<-- style PDP --> 550 MARY Street, Gravenhurst - Detached for sale for $599,900
  • new
  • for sale

550 MARY Street

Gravenhurst, Ontario, P1P 1E8 - Muskoka (S)

$599,900

  • Neighbourhood

    Muskoka (S)

  • Major Intersection

    Muskoka Road N. to left onto Isaac st. right onto Mary St. N. to SOP

  • Listed Since: 2 day(s)

  • Last update: today

Overview

  • Property Type

    Detached, Bungalow

  • Bedrooms

    3 + 2

  • Bathrooms

    2

  • Basement

    Part Fin + Full

  • Kitchen

    1 + 1

  • Total Parking

    10

  • Lot Size

    66x132 (Feet)

  • Taxes

    $4,086.96 (2026)

  • Type

    Freehold

Property Description

Property description for 550 MARY Street, Gravenhurst

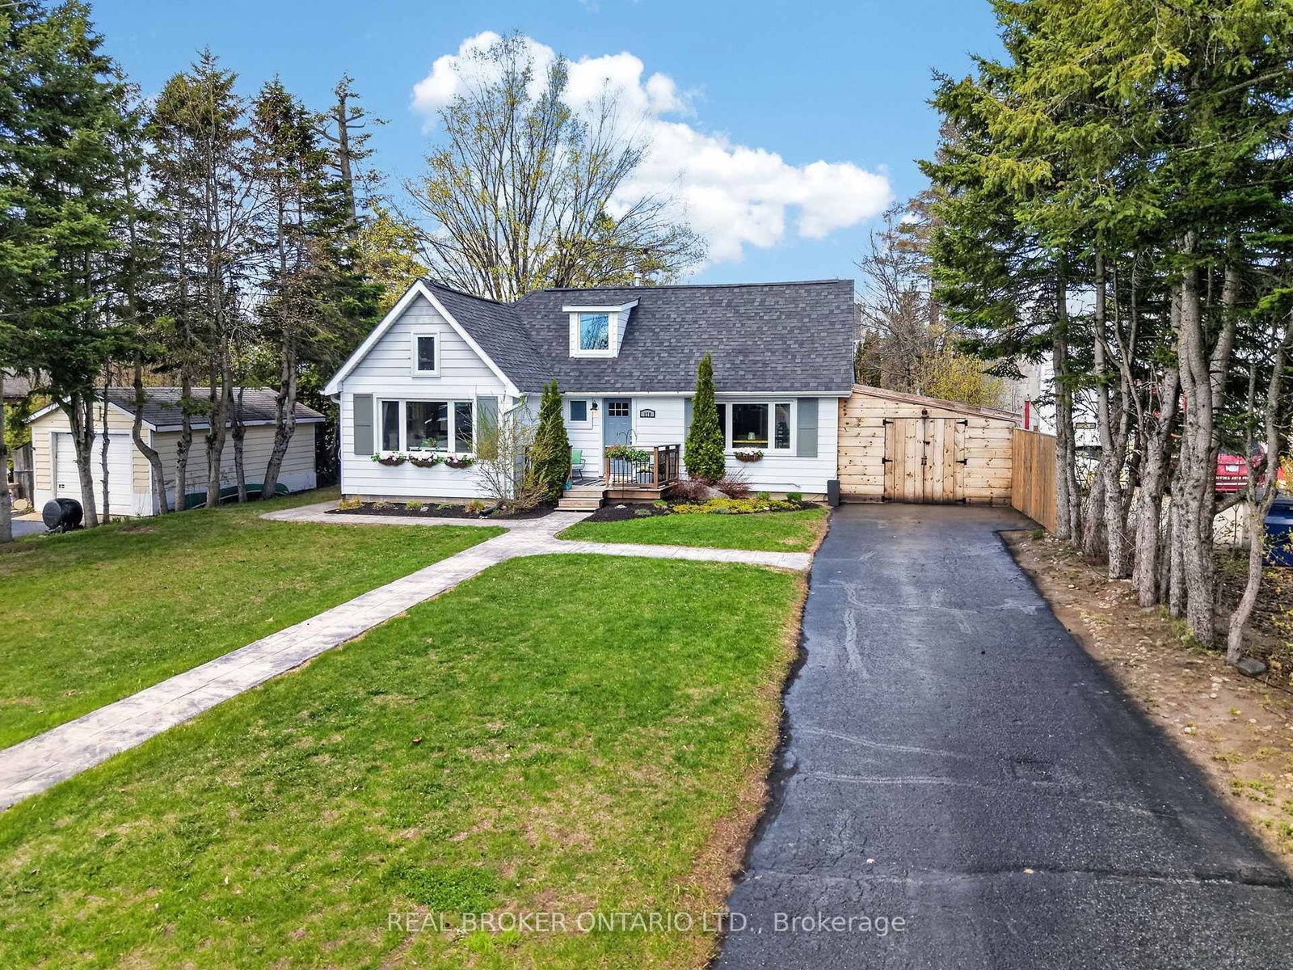
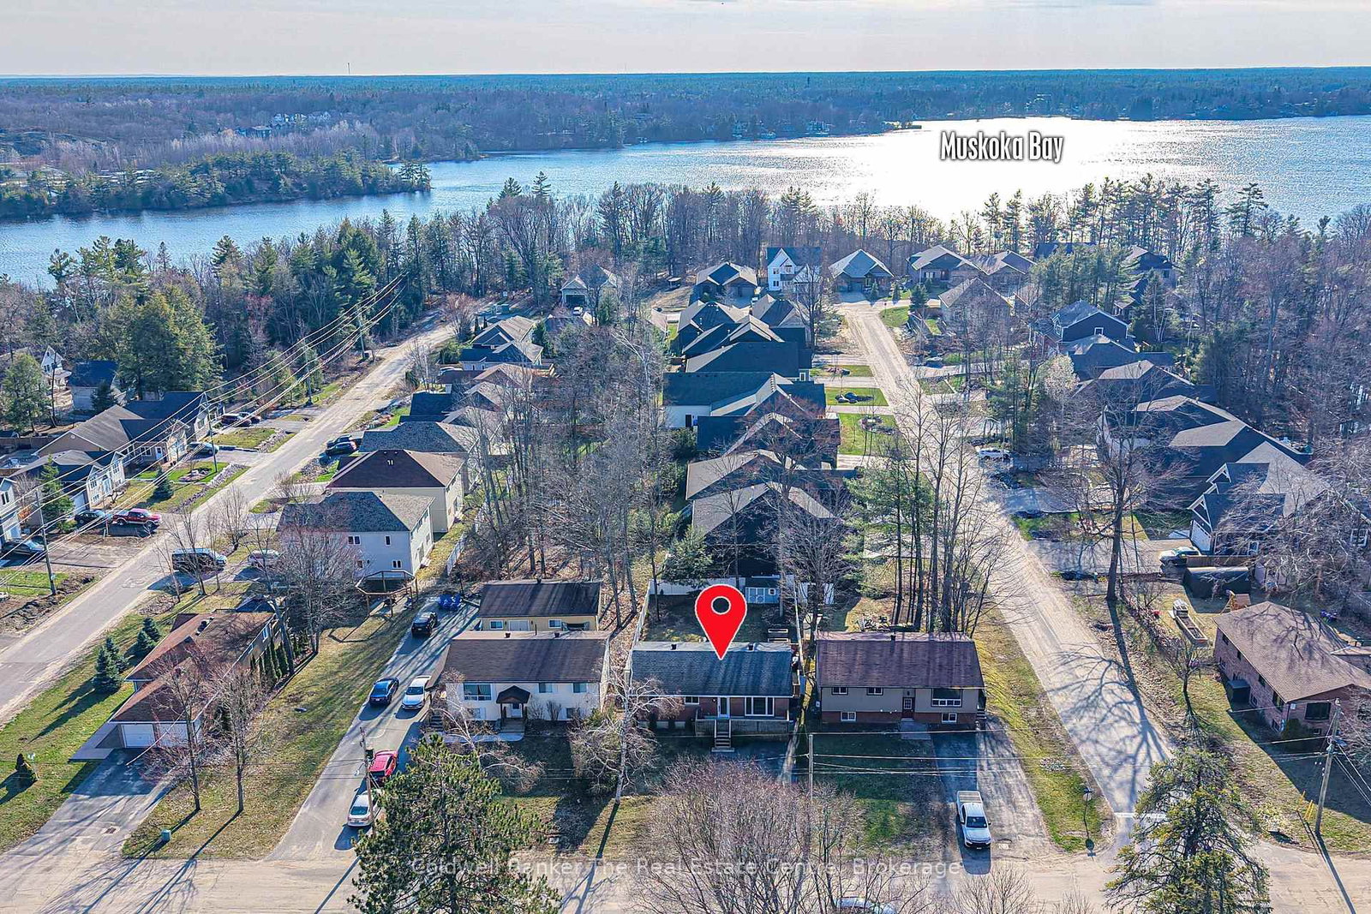
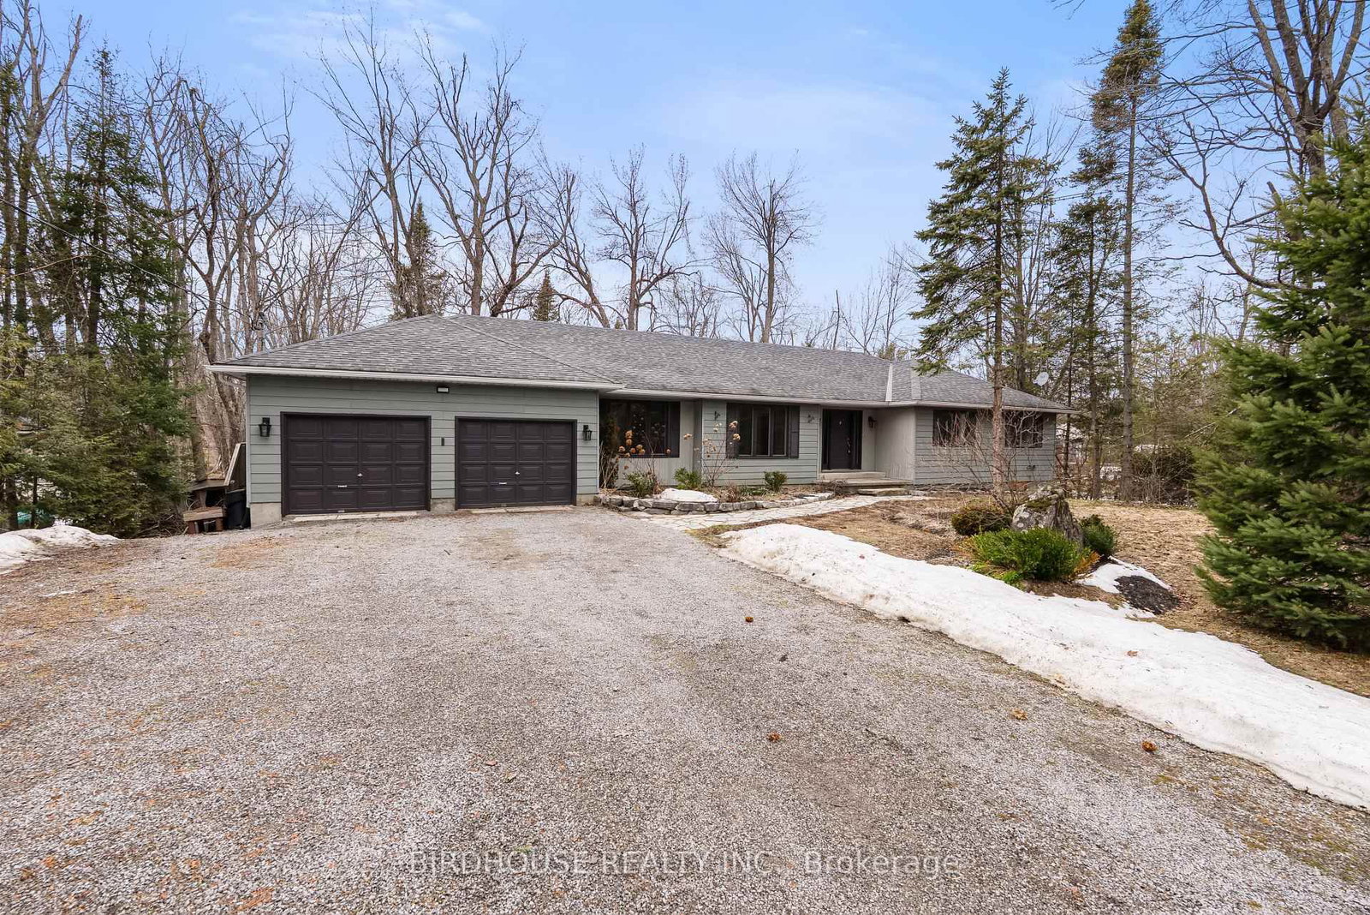
Very spacious bungalow in the heart of Gravenhurst! Boasting 3,360 sq. ft. of finished living space, this versatile home features 5 bedrooms and 3 full bathrooms, making it ideal for multi-generational living. The lower level offers a full in-law suite, and while the property is not currently a legal duplex, Buyers may explore conversion possibilities for rental income opportunities. Designed with accessibility in mind, the home includes a wheelchair ramp side entrance, open-concept layout, and wide hallways throughout. Economical natural gas services include the furnace, two stoves, dryer, and an owned gas hot water tank. Ample storage is available both inside and out, with two storage sheds included. Parking is exceptional with a triple-wide paved driveway accommodating 10 vehicles, extending to the rear yard with space for an additional storage of boats and RV's. The fully fenced backyard is perfect for children and pets, all located on a quiet, family-friendly street within walking distance to parks, the beach, and Uptown amenities. Full municipal services and high-speed internet are available.

Listed by Re/Max Professionals North

  • MLS #

    X13123382

  • Sq. Ft

    2000-2500

  • Sq. Ft. Source

    MLS

  • Lot Irregularities

    n/a

  • Year Built

    31-50

  • Pool

    None

  • Drive

    Pvt Double, Private

  • Garage

    None

  • Total Parking

    10

  • Family Room

    Y

  • Den

    Y

  • Exterior

    Vinyl Siding

  • Fireplace

    N

  • Roof

    Asphalt Shingle

  • Foundation

    Concrete Block

  • Elevator

    N

  • Water View

    n/a

  • Laundry Level

    n/a

  • Heat

    Forced Air

  • A/C

    Central Air

  • Water

    Municipal

  • Water Supply

    n/a

  • Sewers

    Sewers

  • Central Vac

    N

  • Foyer

    4.29 x 1.6 ft Main level

  • Family

    3.47 x 3.42 ft Main level

  • Other

    6.47 x 4.59 ft Main level

  • Dining

    5.48 x 3.47 ft Main level

  • Living

    3.5 x 9.52 ft Main level

  • Laundry

    1.85 x 1.85 ft Main level

  • Br

    3.27 x 3.5 ft Main level

  • Br

    3.45 x 3.35 ft Main level

  • Bathroom

    3.17 x 1.82 ft Main level

  • Primary

    5.05 x 3.35 ft Main level

  • Bathroom

    2.0 x 1.82 ft Main level

    Ensuite Bath, 3 Pc Bath

  • Other

    1.7 x 1.34 ft Main level

    W/I Closet

  • Bathroom

    3.35 x 2.0 ft Bsmt level

  • Kitchen

    4.03 x 3.65 ft Bsmt level

  • Dining

    3.75 x 3.65 ft Bsmt level

  • Living

    4.67 x 3.09 ft Bsmt level

  • Primary

    4.39 x 3.22 ft Bsmt level

  • Other

    2.03 x 2.03 ft Bsmt level

    W/I Closet

  • Br

    2.97 x 2.94 ft Bsmt level

  • Utility

    7.92 x 6.09 ft Bsmt level

  • MLS #

    X13123382

  • Sq. Ft

    2000-2500

  • Sq. Ft. Source

    MLS

  • Lot Irregularities

    n/a

  • Year Built

    31-50

  • Pool

    None

  • Drive

    Pvt Double, Private

  • Garage

    None

  • Total Parking

    10

  • Family Room

    Y

  • Den

    Y

  • Exterior

    Vinyl Siding

  • Fireplace

    N

  • Roof

    Asphalt Shingle

  • Foundation

    Concrete Block

  • Elevator

    N

  • Water View

    n/a

  • Laundry Level

    n/a

  • Heat

    Forced Air

  • A/C

    Central Air

  • Water

    Municipal

  • Water Supply

    n/a

  • Sewers

    Sewers

  • Central Vac

    N

  • Foyer

    4.29 x 1.6 ft Main level

  • Family

    3.47 x 3.42 ft Main level

  • Other

    6.47 x 4.59 ft Main level

  • Dining

    5.48 x 3.47 ft Main level

  • Living

    3.5 x 9.52 ft Main level

  • Laundry

    1.85 x 1.85 ft Main level

  • Br

    3.27 x 3.5 ft Main level

  • Br

    3.45 x 3.35 ft Main level

  • Bathroom

    3.17 x 1.82 ft Main level

  • Primary

    5.05 x 3.35 ft Main level

  • Bathroom

    2.0 x 1.82 ft Main level

    Ensuite Bath, 3 Pc Bath

  • Other

    1.7 x 1.34 ft Main level

    W/I Closet

  • Bathroom

    3.35 x 2.0 ft Bsmt level

  • Kitchen

    4.03 x 3.65 ft Bsmt level

  • Dining

    3.75 x 3.65 ft Bsmt level

  • Living

    4.67 x 3.09 ft Bsmt level

  • Primary

    4.39 x 3.22 ft Bsmt level

  • Other

    2.03 x 2.03 ft Bsmt level

    W/I Closet

  • Br

    2.97 x 2.94 ft Bsmt level

  • Utility

    7.92 x 6.09 ft Bsmt level

Thinking of Selling?

Find Out Your Home’s Value in Today’s Market!

No Email or Signup is required to view your home estimate.

estimate your home value

Contact Manoj Kukreja

Sales Representative,
Century 21 People’s Choice Realty Inc.,
Brokerage
(647) 576 - 2100

Manoj profile avatar

Inventory Graph

10 9 8 7 6 5 4 3 2 1 0 8 Months of inventory SELLER'S Market BALANCED Market BUYER'S Market

Mortgage Calculator

This data is for informational purposes only.

Mortgage Payment per month

Principal Amount

Interest

Total Payable

Amortization

Amortization

Closing Cost Calculator

This data is for informational purposes only.

Closing Cost Total for this property

Total Cash flow for purchasing this property

Down Payment(%)*
Additional information

Provincial Land Transfer Tax

Ontario Land Transfer Tax Rebate

Toronto Land Transfer Tax

Toronto Land Transfer Tax Rebate

PST on CMHC Insurance Premium

Lawyer Fees

$2,825

Government Registration Fee's

$164

Title Insurance

Closing Cost Total

Total Cash flow for purchasing this property

Provincial Land Transfer Tax

Ontario Land Transfer Tax Rebate

Toronto Land Transfer Tax

Toronto Land Transfer Tax Rebate

PST on CMHC Insurance Premium

Lawyer Fees

$2,825

Government Registarion Fee's

$164

Title Insurance

Down Payment(%)*

* A down payment of less than 20% is permitted only for first-time home buyers purchasing their principal residence. The minimum down payment required is 5% for the portion of the purchase price up to $500,000, and 10% for the portion between $500,000 and $1,500,000. For properties priced over $1,500,000, a minimum down payment of 20% is required.

Thinking of Selling?

Find Out Your Home’s Value in Today’s Market!

No Email or Signup is required to view your home estimate.

estimate your home value

Contact Manoj Kukreja

Sales Representative, Century 21 People’s Choice Realty Inc., Brokerage
(647) 576 - 2100

Manoj profile avatar

Recent Sold Listings in Muskoka (S), Gravenhurst

Popular Cities